
Custom Cabinetry in Austin, Built Around the Design.
Custom cabinetry and architectural millwork for homeowners, interior designers, architects, remodelers, and builders across Austin and Central Texas—from scope review and shop drawings through fabrication and installation.
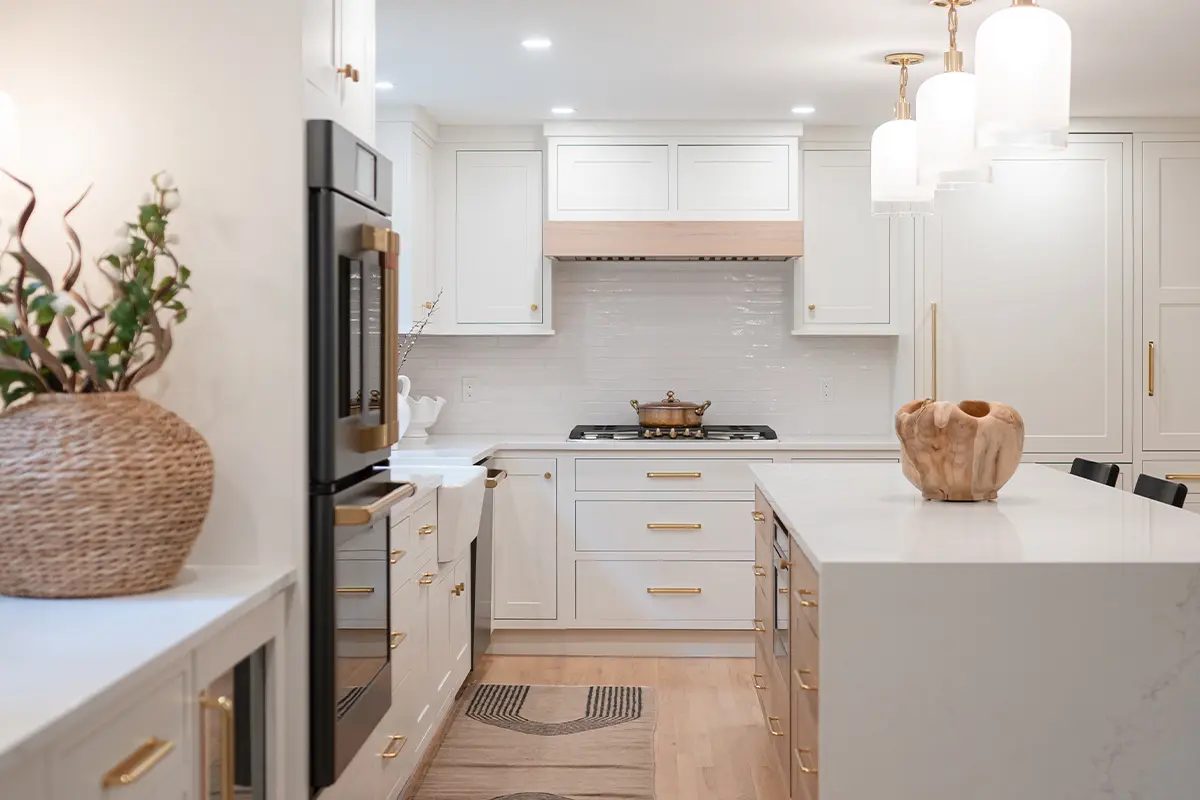
Boutique enough to care about a single built-in. Professional enough to handle a serious cabinetry package.
We're selective about scope, and focused on projects where a hands-on approach adds real value — each scope is reviewed individually, with close communication throughout.
We don't replace the architect or interior designer. We translate the design into buildable, well-detailed cabinetry and keep the original intent intact.
How we work with trade professionals →Custom cabinetry for the rooms and details that matter most.
We work with designers, architects, builders, and homeowners who want a studio that treats a single built-in or one-room package as seriously as a full house. Close communication, detailed approval drawings, and hands-on execution are why people come back to us.
One room is a complete project
A kitchen, a bar, a vanity, a library wall — scoped, drawn, sample-approved, and built with the same care we bring to select larger packages.
One piece can be worth doing well
A single statement cabinet, a range hood, a mantel, or a commissioned detail. When the design calls for it, we treat it as a small piece of architecture.
Design intent stays intact
We don't push a preset catalog into your plan. We read your drawings, ask the right questions, and build what the room actually needs.
You work with the people who build it
The same hands that review scope and produce shop drawings stay connected through fabrication, installation, and final adjustment.
What we build
Residential cabinetry, select commercial scopes, and commissioned woodwork — three distinct kinds of work, reviewed the same way before we take them on.
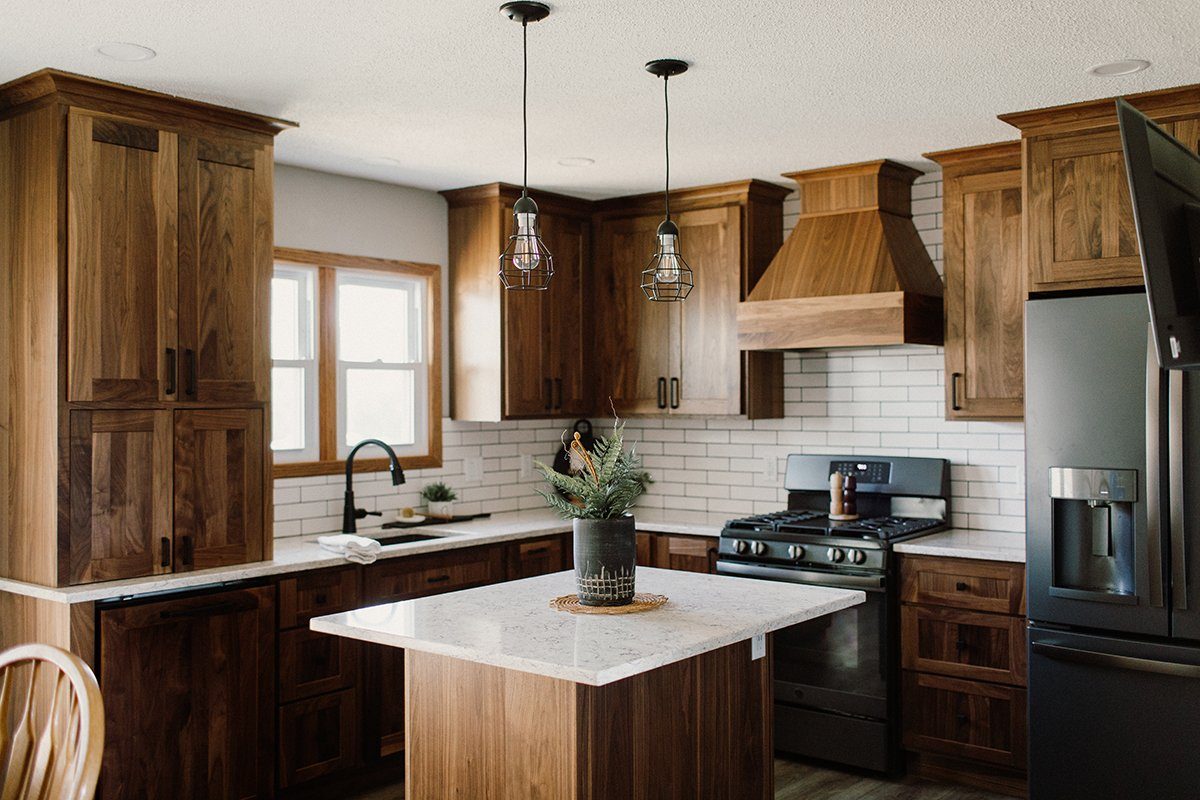
Kitchens & architectural cabinetry
Kitchens, media walls, and integrated architectural cabinetry drawn in Cabinet Vision and approved before fabrication.
Capabilities →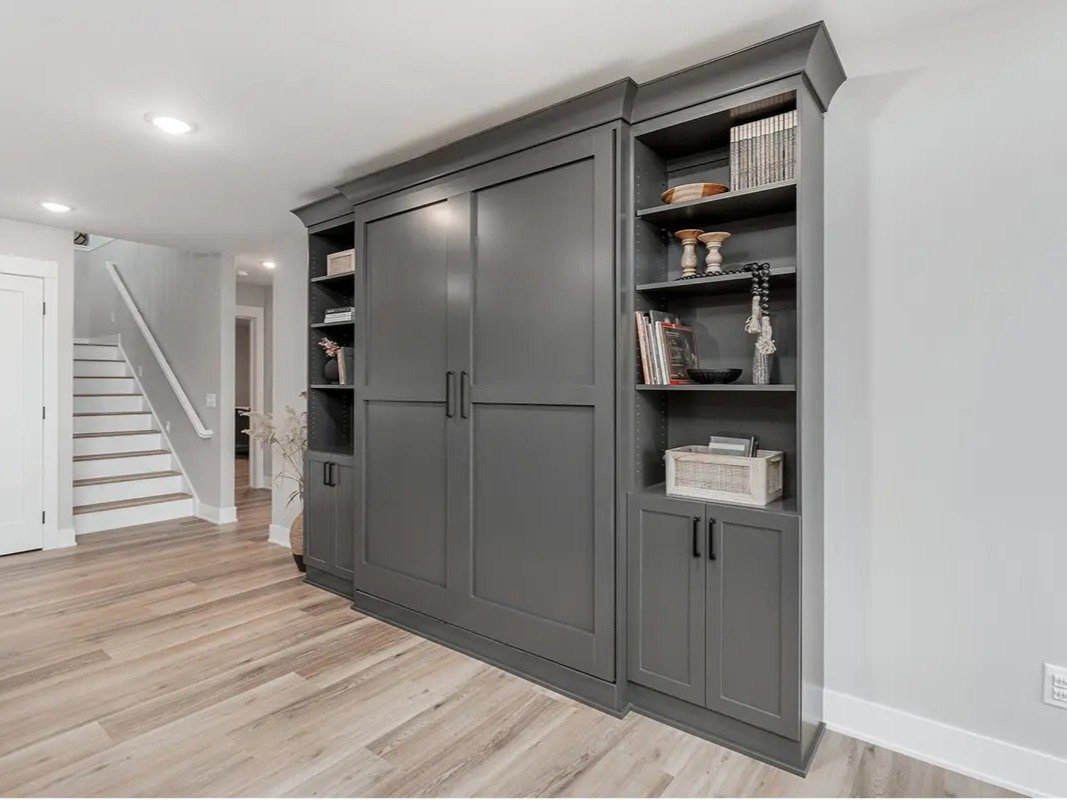
Residential & select commercial built-ins
Offices, baths, mudrooms, closets, and bars — plus select commercial cabinetry where the scope suits a studio of this size. Not general contracting.
See the work →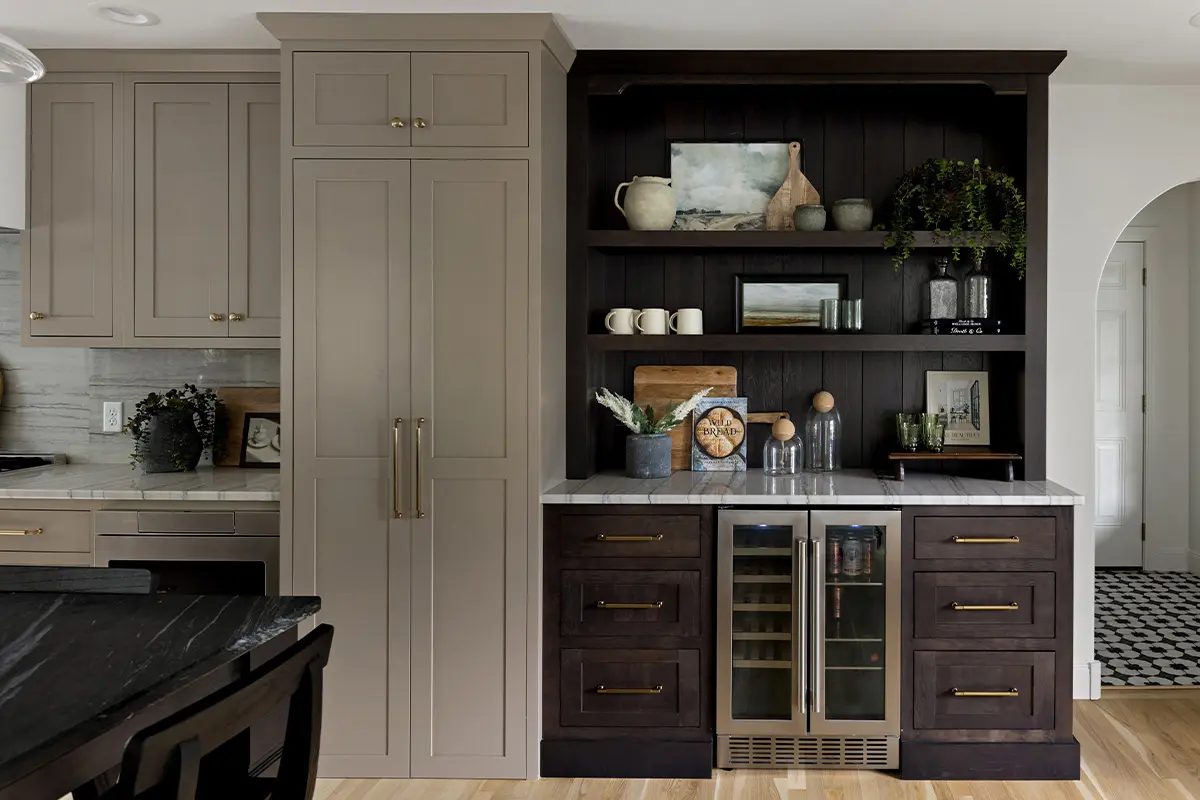
Commissioned woodwork
Selective one-of-a-kind or small-run pieces — tables, desks, mantels, doors, and hand-fitted architectural elements that complement the cabinetry work.
Commissioned woodwork →Three construction directions, held to one standard.
Full-overlay face frame, European frameless, and flush inset. The method is chosen for the room and the design intent — then drawn, approved, and built to the reveals the drawing shows.
Compare construction methods →Full-overlay face frame
A solid frame with fronts covering nearly all of it — narrow, even reveals with the strength and scribe tolerance a face frame gives against real walls.
European frameless
No face frame: full interior access, flat plane fronts, and millimetre reveals carried across the whole run. Panel flatness and edge treatment carry the result.
Luxury flush inset
Fronts set flush inside the frame with tight, consistent shadow lines. The highest tolerance we build, and the detail that reads as furniture.
Walnut & rift-sawn white oak
The two species most of our contemporary work is built in — walnut for depth, rift-sawn white oak for a tight, near-linear grain. Sequenced and sample-approved before fabrication.
Species & veneers →Light & integrated technology
Concealed LED channels, shelf and interior light, dimming and driver access, charging, and cable routes drawn into the cabinetry — not added after install.
Integrated technology →Wood, swoop & specialty Euro hoods
Walnut and rift oak hood enclosures, curved swoop profiles, painted mantel forms, and flush frameless surrounds built around your ventilation package.
Hoods & enclosures →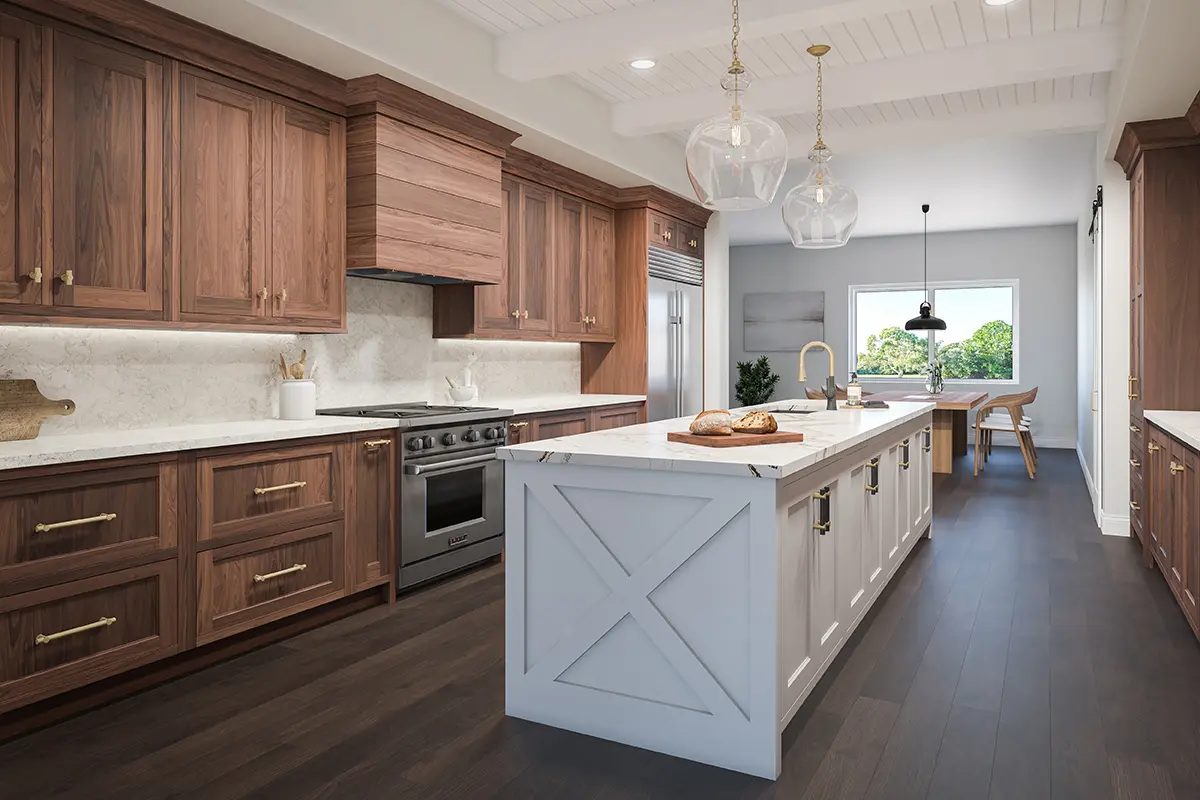
The parts you only notice when they're wrong
Hinge selection, runner capacity, reveal consistency, scribe allowance, and door behavior are specified in the approval drawings — not decided at install. That is the difference the room shows five years in.
Hardware & interior function →Drawn, Reviewed, Then Built.
Cabinet Vision approval drawings provide a detailed review of dimensions, reveals, materials, and hardware before any material is cut.
See how the review loop works →Documented before fabrication
Plans, elevations, perspective views, dimensions, door and drawer layouts, reveals, fillers, and clearances as the scope requires.
Written approval
Drawings are issued for review, marked up, revised, and approved in writing before material is cut.
Integrated cabinetry lighting
Cabinetry planned for concealed LED channels, diffusers, and control where the design calls for it.
Technology coordination
Concealed power, charging, AV and cable routes, ventilation, and access planned with your licensed trades.
Approval drawings communicate cabinetry design intent. They are not architectural, structural, electrical, plumbing, or engineering documents. All final licensed trade work is performed by the appropriate professional. See Innovation & Integration.
Direct Access
You talk to the people responsible for the cabinetry — no project-manager buffer between the drawing and the shop.
Detailed Drawings
Shop drawings document joinery, clearances, dimensions, and hardware for your review before anything is cut.
Flexible Collaboration
We work from your drawings and design intent instead of pushing a preset cabinet system into your plan.
Hands-On Accountability
The same people stay involved through fabrication, installation, and the final adjustments.
A Clear Process
Full process →- 01
Initial Scope Review
Confirming fit for the studio.
- 02
Shop Drawings
Documented for approval.
- 03
Approval & Coordination
Materials, hardware, and schedule confirmed.
- 04
Fabrication
Built in our Austin studio.
- 05
Installation
Fitted and adjusted on site.
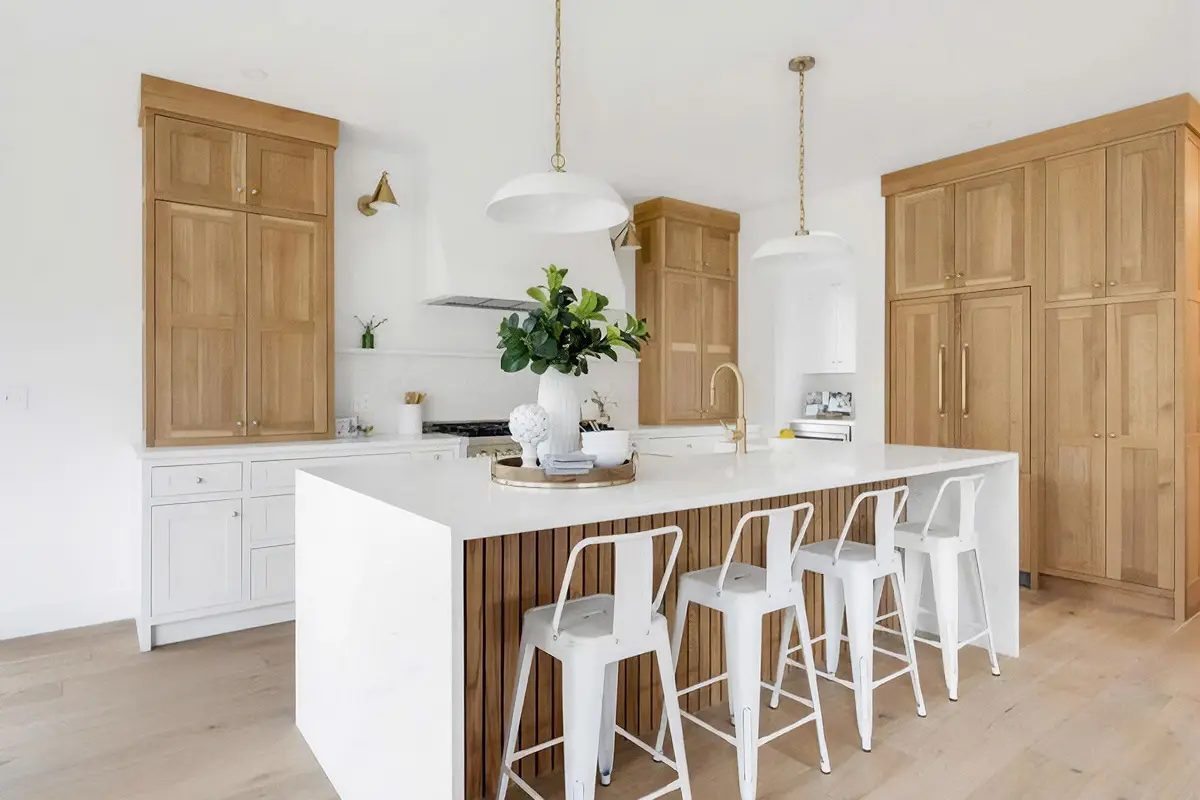
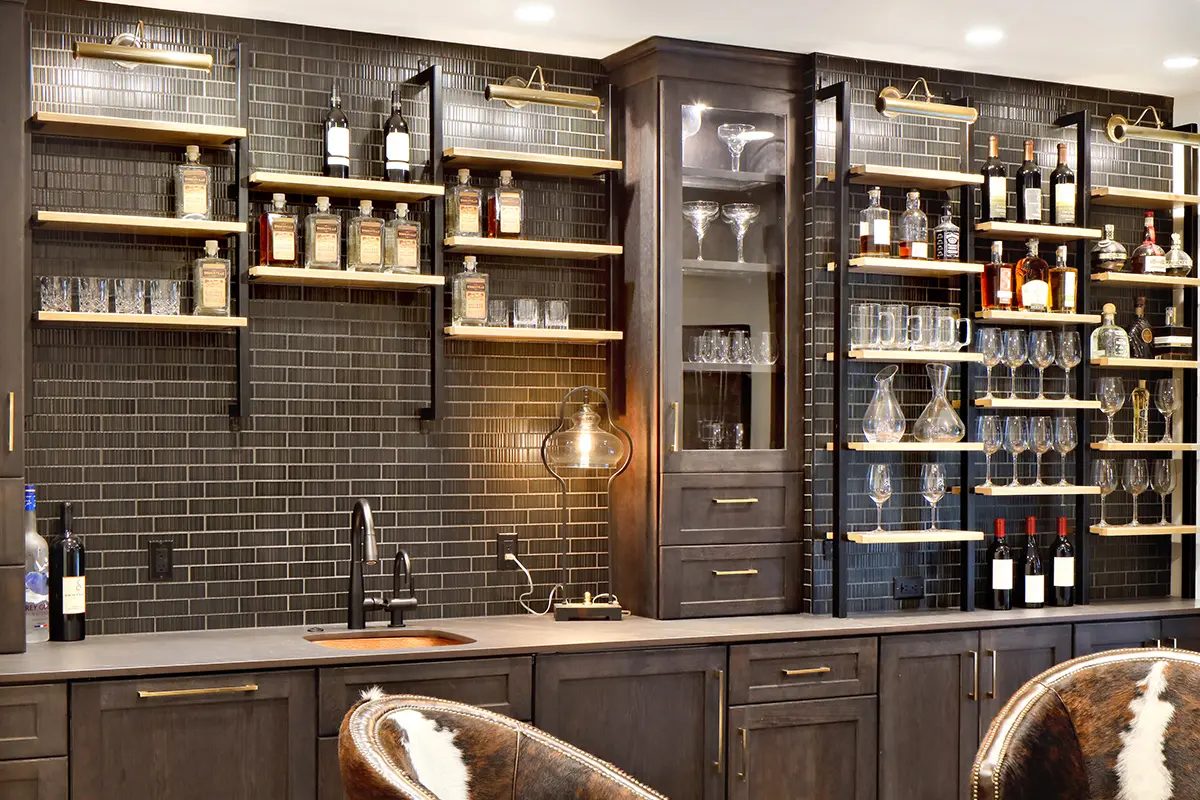
Featured Built Work
Real completed cabinetry from the Verde shop, selected for fit, proportion, materials, and the level of work we want the site to represent.
A specification resource for designers and architects.
Construction methods, front styles, species, surfaces, hardware, and integrated technology — documented so specification decisions get made before fabrication, not during it.
Open the Design LibraryConstruction Methods
Frameless, full-overlay face frame, flush inset, and beaded inset explained — structure, reveals, interior access, and the coordination each method requires.
Door & Front Styles
Slab, Shaker, slim-rail Shaker, beaded, fluted and reeded, kerf-line detail, glass and mesh inserts, and integrated-pull expressions.
Wood Species & Veneers
White oak, walnut, maple, alder, poplar, paint-grade MDF/HDF, and veneers — variation, matching, and sample approval explained.
Decorative Surfaces
HPL, TFL, acrylic and high-gloss, matte and textured panels, and metal or mesh inserts — with EGGER, ALVIC and Shinnoki, Querkus, Nuxe and Astrata product families as examples.
Cabinet Finishes
Paint, stain, clear, and oil directions — with substrate, sheen, sample approval, cure, care, and field-finishing sequence explained.
Countertops & Surfaces
Laminate, solid surface, wood, quartz, granite, quartzite, marble, and sintered surfaces — including coordination, template timing, seams, support, and partner scope.
Hardware & Motion
Hinges, drawer runners, lift and pocket-door systems, dovetail drawer boxes, and interior organization — with Blum, Hettich, Salice, Häfele, Rev-A-Shelf and Richelieu as example sources.
Innovation & Integrated Technology
Integrated lighting, concealed power and AV routes, transformable cabinetry, and serviceability planned into the drawing set.
Wood & Specialty Hoods
Wood hoods in walnut and rift-sawn white oak, curved swoop profiles, painted mantel forms, and specialty European frameless enclosures — with integrated lighting and liner coordination.
Architectural Details
Fillers, scribes, trim, ceiling transitions, plinths, finished ends, inserts, supports, hood integration, and details that resolve cabinetry against the architecture.
Send the drawings. We'll review the scope.
Share what you have — plans, elevations, or reference images — and the studio will review the scope before confirming fit, pricing, or schedule.